Single Shear Wall 2.0
The images identify controls in the exercised build. Read the version and run limitations below before applying the workflow. Proposed exercises are not verified results; no accepted result-model download is available for this tool.
BimSpeed.STR → Wall → Single Shear Wall 2.0 uses a storey-chain wall editor. Its entry filter accepts Wall. Do not infer column support from the other Single Shear Wall command.
- Pick walls on a common axis and Finish. The chain is sorted by bottom elevation.
- Select intersecting beams, or Esc to use automatic detection. Verify the detected beams: clear height depends on top beam depth. When none is found, the model uses a 200 mm transition default; this is not a measured beam depth.
- Select main-bar or tie mode. Each storey row has its own section, distribution and counts.
- Review elevation, section and comparison section. Concentrated-end distribution needs checks at both ends and in the middle. Outer, boundary and C ties use separate settings.
- Apply creates native Rebar. Close the editor and inspect the model; canvas geometry alone does not establish commitment.
Controlled changes
Increase the end-zone count on one storey while keeping its middle count unchanged; inspect both ends. Decrease it again. Changing end-zone length moves region boundaries, so length alone is not a bar count. At section transitions inspect offset thresholds, lap factors and cut-bar bends.
Data and repeat creation
Auto Partition and information-assignment fields write Rebar parameters. Inspect a real element after running to verify the target field is correct and writable. Keep an input copy before regenerating over manually edited bars; that workflow is not fully verified here. Save As and reopen the prepared result view.
Settings
| Control | Unit / choices | Effect and verification |
|---|---|---|
| Language / main-bar mode / tie mode | Choices | Changes labels and editor mode; does not change Revit locale. |
| Cover | mm | Concrete cover; inspect face-to-bar clearance. |
| Lap length multiplier | × diameter | Lap length follows bar size; inspect storey splices. |
| Stirrup offset | mm | Tie setback; inspect first/last ties. |
| Top anchor length / horizontal | mm; on/off | Top anchorage length and direction. |
| Foundation height / dowel horizontal bend / split dowel | mm; mm; on/off | Foundation depth, horizontal foot and separate starter bars; inspect host and bar ends. |
| Section / straight-bar offset thresholds | mm | Select geometry behavior at section offsets; inspect transition storeys. |
| Cut-bar lap / bend multipliers | × diameter | Lap and bend lengths for cut bars; inspect transition shape. |
| Default beam height | mm | Fallback transition depth when beam data is absent; not a measured dimension. |
| Storey / B / H | Text; mm | B is wall thickness; H is wall length. |
| Uniform / concentrated ends | Modes | Uniform distribution or boundary concentration. |
| Primary diameter / spacing / total quantity | Type; mm; count | Main bars and uniform layout; inspect native count. |
| Secondary diameter | Type | Middle-region bars in concentrated-end mode. |
| End zone length / end X / middle X / Y quantity | mm; integers | Boundary length per end, end/middle counts, and layers across thickness. |
| Dowel / top anchor / boundary Y | On/off | Per-row starter, roof and region-boundary options. |
| Outer shape / diameter / hook / spacing / A / B / lap | CN / AB / LAP; type; mm | Full-section tie shape and dimensions; interpret A/B/lap using its selected diagram. |
| End-zone shape / diameter / spacing / A / B / lap | Shape; type; mm | Boundary ties, independent of outer ties. |
| C-tie diameter / hook / spacing; pick hook points | Type; mm; button | C ties and their bar attachment points; inspect selected points. |
| Pick position | Choice | Canvas operation position; check highlights before applying. |
| Auto Partition; level / quantity parameter | On/off; parameter names | Writes grouping and information to writable Rebar parameters; verify in Properties. |
| Apply / Close | Buttons | Apply creates the proposal; Close exits; Save As stores the RVT. |
Actual English General controls
The settings crop below preserves the genuine English labels. The full preview still contains a Vietnamese annotation in this build; no labels were translated onto the image. Story rows and native output must be checked separately from this diagram.
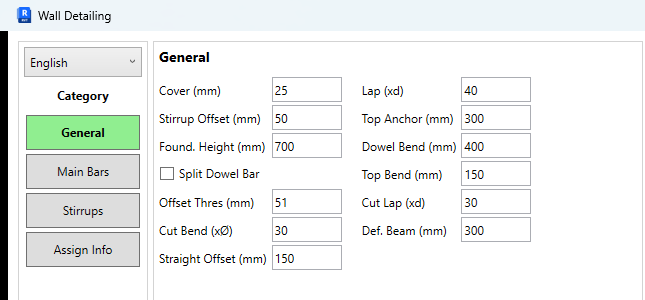
- Switch language and General/Main Bars/Stirrups/Assign Info pages; tool language is independent of Revit locale.
- Cover, tie offset, lap multiplier, foundation/bend inputs, transition thresholds, anchors and cut lengths have distinct scopes; read their units and conditions below.
Select a storey row before editing its panel and scroll horizontally for right-hand columns. A blank selected-item panel does not prove missing table data. The educational R24 wall input is an input, not accepted Single 2.0 output.
Selected-row tie and assignment panels
These crops preserve genuine English controls. Project level names remain project data. The full preview has a fixed Vietnamese note; the main grid also retains some Vietnamese abbreviations, including SL/Neo, so it is not presented as a fully English grid here. These are settings, not a native output report.
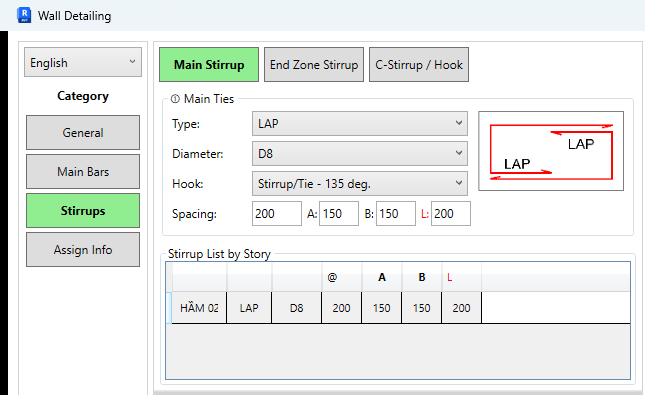
- Main, end-zone and C-tie panels have separate lists.
- LAP is selected; D8, hook, pitch and A/B/L are separate inputs.
- Select a storey row to populate its editor; this panel edits the outer ties.
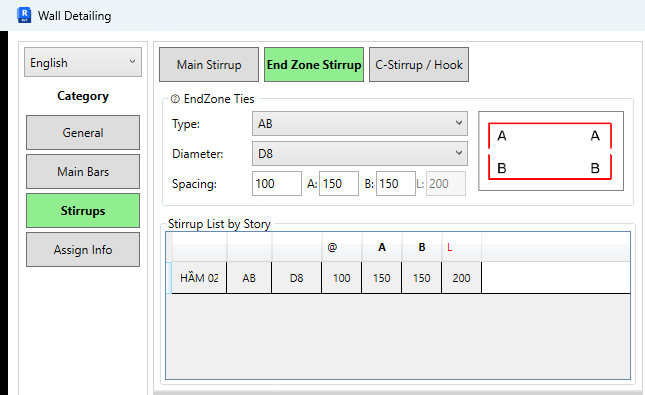
- Choose End Zone Stirrup rather than Main Stirrup.
- AB enables A/B; L is grey here. Its 100 mm pitch is separate from the outer tie pitch of 200 mm.
- The project storey row holds the end-zone configuration, not every tie on the host.
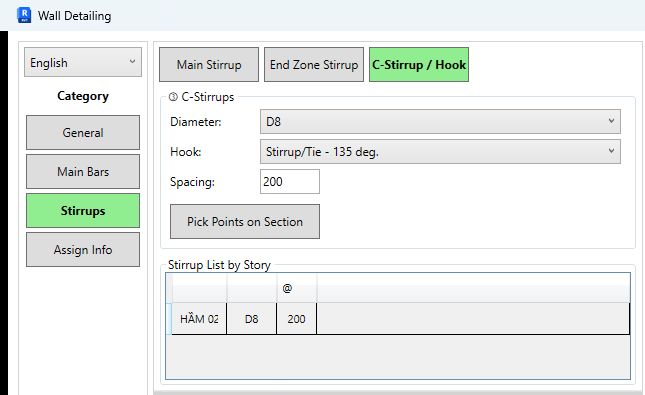
- Choose C-Stirrup / Hook.
- Its type, hook and pitch are independent of the other two panels.
- Pick Points on Section starts diagram-point selection; picking was not exercised in this image.
- Select the C-tie storey row to inspect its stored settings.
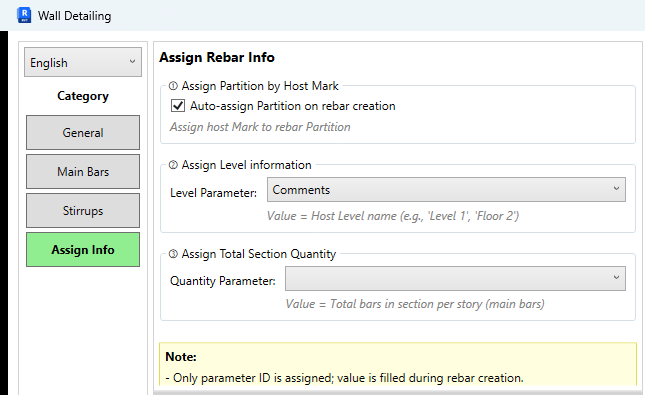
- Auto Partition uses the host Mark when enabled.
- The level target is Comments; verify writability and storage type.
- The quantity target is blank. Values are populated during creation; this configuration image does not establish written native Properties.
Storey rows and dependent fields
Select a storey row before editing its input panel. A combo can be empty while the table contains data if no row is selected. Scroll horizontally for right-hand columns and vertically for more storeys. Story/B/H identify the host rather than resizing concrete.
| Field | Units / availability | Effect and verification |
|---|---|---|
| Cover / Stirrup Offset | mm, General | Cover locates reinforcement within the section; offset locates the first tie along height. Inspect separate directions. |
| Lap multiplier | ×diameter | Longitudinal overlap; inspect the junction when diameters change by storey. |
| Top Anchor / Top Bend | mm | Anchorage and horizontal top leg, effective for rows with Top Anchor enabled. |
| Foundation Height / Dowel Bend / Split Dowel | mm / mm / toggle | Lower starter shape and grouping. Check the actual foundation envelope; these fields create no foundation host. |
| Offset Threshold / Straight Offset | mm | Software rules for offset section transitions, not construction tolerances. Inspect whether the resulting bar is straight, bent or cut. |
| Cut Lap / Cut Bend | ×diameter | Lengths for cut bars at a section transition. Inspect that role rather than all longitudinal bars. |
| Default Beam | mm, fallback | A default when beam data is missing, not a measured beam depth. |
| Uniform / Ends | Mutually exclusive row modes | Even distribution or end zones, not two simultaneous layers. |
| Primary diameter / @1 / total count | Type / mm / integer, Uniform | Spacing/count synchronize for the selected row. Leave the edited cell and recheck; they are not independent simultaneous constraints. |
| Secondary diameter | Type, concentrated ends | Middle-zone diameter separate from the boundary group. |
| End-zone length | mm, Ends | Length at each end; changes the zone limit rather than automatically guaranteeing more bars. |
| End X / Centre X / Y | Integers, Ends | X per end, X in the middle and through-thickness count. End X is not the combined total of both ends. |
| Dowel / Top Anchor / Boundary Y | Row flags | Starters, upper anchorage and Y-bars at end-zone boundaries; inspect each relevant location. |
| CN / AB / LAP tie shape | Main or end-zone tie group | Shape-dependent A/B/L fields; grey fields belong to another shape. |
| Main tie diameter / hook / pitch | Project type / hook / mm | Whole-section tie size, hook and density. |
| Main tie A/B/L | mm, applicable shape | Overlap/interlocking legs; L is not pitch. |
| End-zone tie diameter/pitch/A/B/L | Type / mm | Independent boundary ties; changing them does not change the outer tie group. |
| C-tie diameter / hook / pitch | Type / hook / mm | Cross-ties at the selected longitudinal-bar positions. |
| Pick Points on Section / Position | Button / position list | Pair diagram points and check highlights/list before Create; this is not a new Revit host pick. |
| Auto Partition | Toggle | Writes host Mark to bar Partition; verify native Properties. |
| Level parameter | Field name or blank | Writes the Level name if writable; a listed field is not proof of compatible storage type. |
| Quantity parameter | Field name or blank | Writes the storey section count for main bars; it differs from one set's Quantity. |
| Create Rebar / Close | Whole proposal | Create uses reviewed rows; Close exits. Save As and reopen the RVT after checking native shapes/hosts/parameters. |
Main ties, end-zone ties and C-ties have separate lists and input panels. Select the relevant row in each; switching a tab alone need not select an item. At the highest storey, an unavailable upper comparison is expected rather than a creation failure.
Requirement for model creation
The exercised Revit 2024 Release build displayed You are not logged in! during its command permission check and cancelled before creation. An open editor does not establish sign-in or creation permission. Use the normal BIMSpeed sign-in flow and check access to the exact command and Revit version before running on a copy. No generated, saved and reopened result has been verified for this command; its preview is not accepted output evidence.