Multi-Column Rebar 2.0
Use BimSpeed.STR → Column → Multi-Column Rebar 2.0 for multiple rectangular columns. The tool organizes column stacks by location, allows story editing and copies settings. It is a separate command from classic Column Rebar and Column Rebar v2.0.
Workflow
- Save As a working copy. Select upright structural columns and check their base/top constraints and actual section.
- Open the command and select a group in the right-hand table. Read Name, Count, Foundation Height and Detail; Count is the number of hosts in the group.
- Edit story rows under Main Bars and set tie zones under Stirrups. Select the correct source row before using its context menu.
- Open Additional Stirrup, pick bars in the section and check Pairs Position. Verify the preview picks against generated model elements.
- Choose Create Rebar, then inspect a Fine-detail 3D view and Selection Box. Check host id, diameter, quantity and spacing of representative sets, then save the RVT.
Settings and actions
| Control / group | Unit / choices | Effect and verification |
|---|---|---|
| Clear Cover | mm | Distance from concrete face to cage exterior. More cover shrinks the cage; inspect the generated section. |
| Lap Length / CutRebarLapMultiplier | ×D | Lap multiplier for cut bars; D is the affected bar diameter, not the tie diameter. |
| Lap Multiplier / LapLengthMultiplier | ×D | Lap multiplier changes overlap and bar length. Measure the resulting overlap in Revit. |
| Cut Bend | ×D | Bend length for terminated bars, measured in bar diameters; check the bend direction at termination. |
| Stirrup Offset | mm | Offsets the first tie from the story boundary. Measure from the column base to the first tie. |
| Support Zone Divisor | ratio | Divides the relevant length to obtain the end zone. A larger divisor makes that zone shorter; it is not tie spacing. |
| Top Anchor | mm | Top anchorage length affects rows with Top Anchor enabled. Inspect the highest bars. |
| Foundation Dowel Bend | mm | Horizontal footing dowel leg. Compare its direction and extent with the footing. |
| Separate Foundation Dowels | toggle | Separates foundation dowels from column main bars. Count dowels and column bars separately. |
| Story | read only | Story of the edited row. Select the intended story before editing or copying. |
| Diameter | RebarBarType | Select a bar type present in the model. Verify its actual diameter in Type Properties. |
| Dowel | toggle | Marks a dowel row; inspect the base anchorage and the lap above it. |
| Top Anchor | toggle | Enables anchorage for this row; it does not automatically apply to every story. |
| Shape / Hook / Diameter (Stirrups) | type | Select tie shape, hook and bar type independently from longitudinal bars; check all three before generation. |
| A / B / C | Uniform / Two zones / Three zones | A uses uniform spacing, B two zones and C three zones. Select the mode and inspect @Support and @Center. |
| @Support / @Center | mm | End-zone and middle-zone tie spacing. Smaller spacing increases density; one set quantity is not the whole column total. |
| Pairs Position / section picking | positions | Pick bars in the cross-section to define additional tie pairs. The position description records picks rather than editable coordinates. |
| Language | English / Tiếng Việt | Changes window language. Some labels or menus may remain in another language; project type names are retained. |
| Create Rebar | action | Creates model elements. Check existing reinforcement and use a copy before repeating; do not assume manual cages are automatically replaced. |
| Close | action | Closes the window. Saving the RVT remains a separate operation. |
| Section Offset Threshold | mm | Threshold for section transitions between stories. Inspect the transition and host offset; this is not cover. |
| b / h | mm, read only | Host section dimensions. Correct the family or host if these are wrong; bar counts do not fix geometry. |
| n(b) / n(h) | bars per face | Counts along each face include corners. For perimeter layouts total bars are 2n(b)+2n(h)−4; verify the section. |
| Copy to same sections | menu | Copies the source row to matching sections; check both diameter and counts afterward. |
| Copy to Different Section | menu | Copies to all higher stories in the current stack, including equal and different sections. Inspect every destination row; this branch does not open the classic level-checkbox dialog. |
| Additional Stirrup: Uniform / Follow Main / Spacing | toggle / mm | Uniform uses its own pitch; Follow Main follows the main tie zones. Recheck spacing when switching mode. Clear Picks clears configured pairs. |
| Enable auto partition assignment / Level Param / Quantity Param | toggle / parameter | Assigns partition from host information and selects parameters for level and quantity. Select existing model parameters and inspect Properties after generation. |
| Name / Count / Foundation Height / Detail | text / count / mm / summary | Name is the group mark; Count is its host count; Foundation Height is the group dowel-zone height; Detail summarizes settings. Inspect each group override. |
| Drawing Setup: View Type / View Template / Direction | type | Select separate view types/templates for longitudinal and cross sections; Direction controls the longitudinal orientation. Templates can govern scale and visibility. |
| Naming Rule / Crop Offset / Dim Offset | text / mm | Naming rules use the tool mark token. Crop offset enlarges view extents; dimension offset moves dimension chains. Use the provided token for mark substitution. |
| Dimension Type / Sheet / Create Drawing | type / sheet / action | Select dimension style and destination sheet before Create Drawing. This is the batch tool drawing branch, separate from standalone Column Drawing. |
Controlled exercise
On a clean copy, change n(b) from 3 to 4 with n(h)=3: the perimeter count changes from 8 to 10. Reduce @Center from 200 to 150 mm to increase tie density, then reverse the change to reduce it. Verify actual Rebar in the model rather than relying on canvas graphics.
Standalone Column Drawing · Column Rebar v2.0
Input model opened in Revit
Download the Revit 2024 educational input. The package contains an input RVT, README and provenance, with four 300 × 500 × 3500 mm columns and one BIMSpeed footing. No newly generated reinforcement is confirmed. No circular column or valid strip footing is included.
The screenshot shows maximized Revit 2024.3 with English UI. 1 marks the four actual column hosts; 2 marks the footing near the last column. The green outline is a template scope box, not a rebar cage. The measured 3500 mm solid height matches the level interval; this image does not establish tool generation.
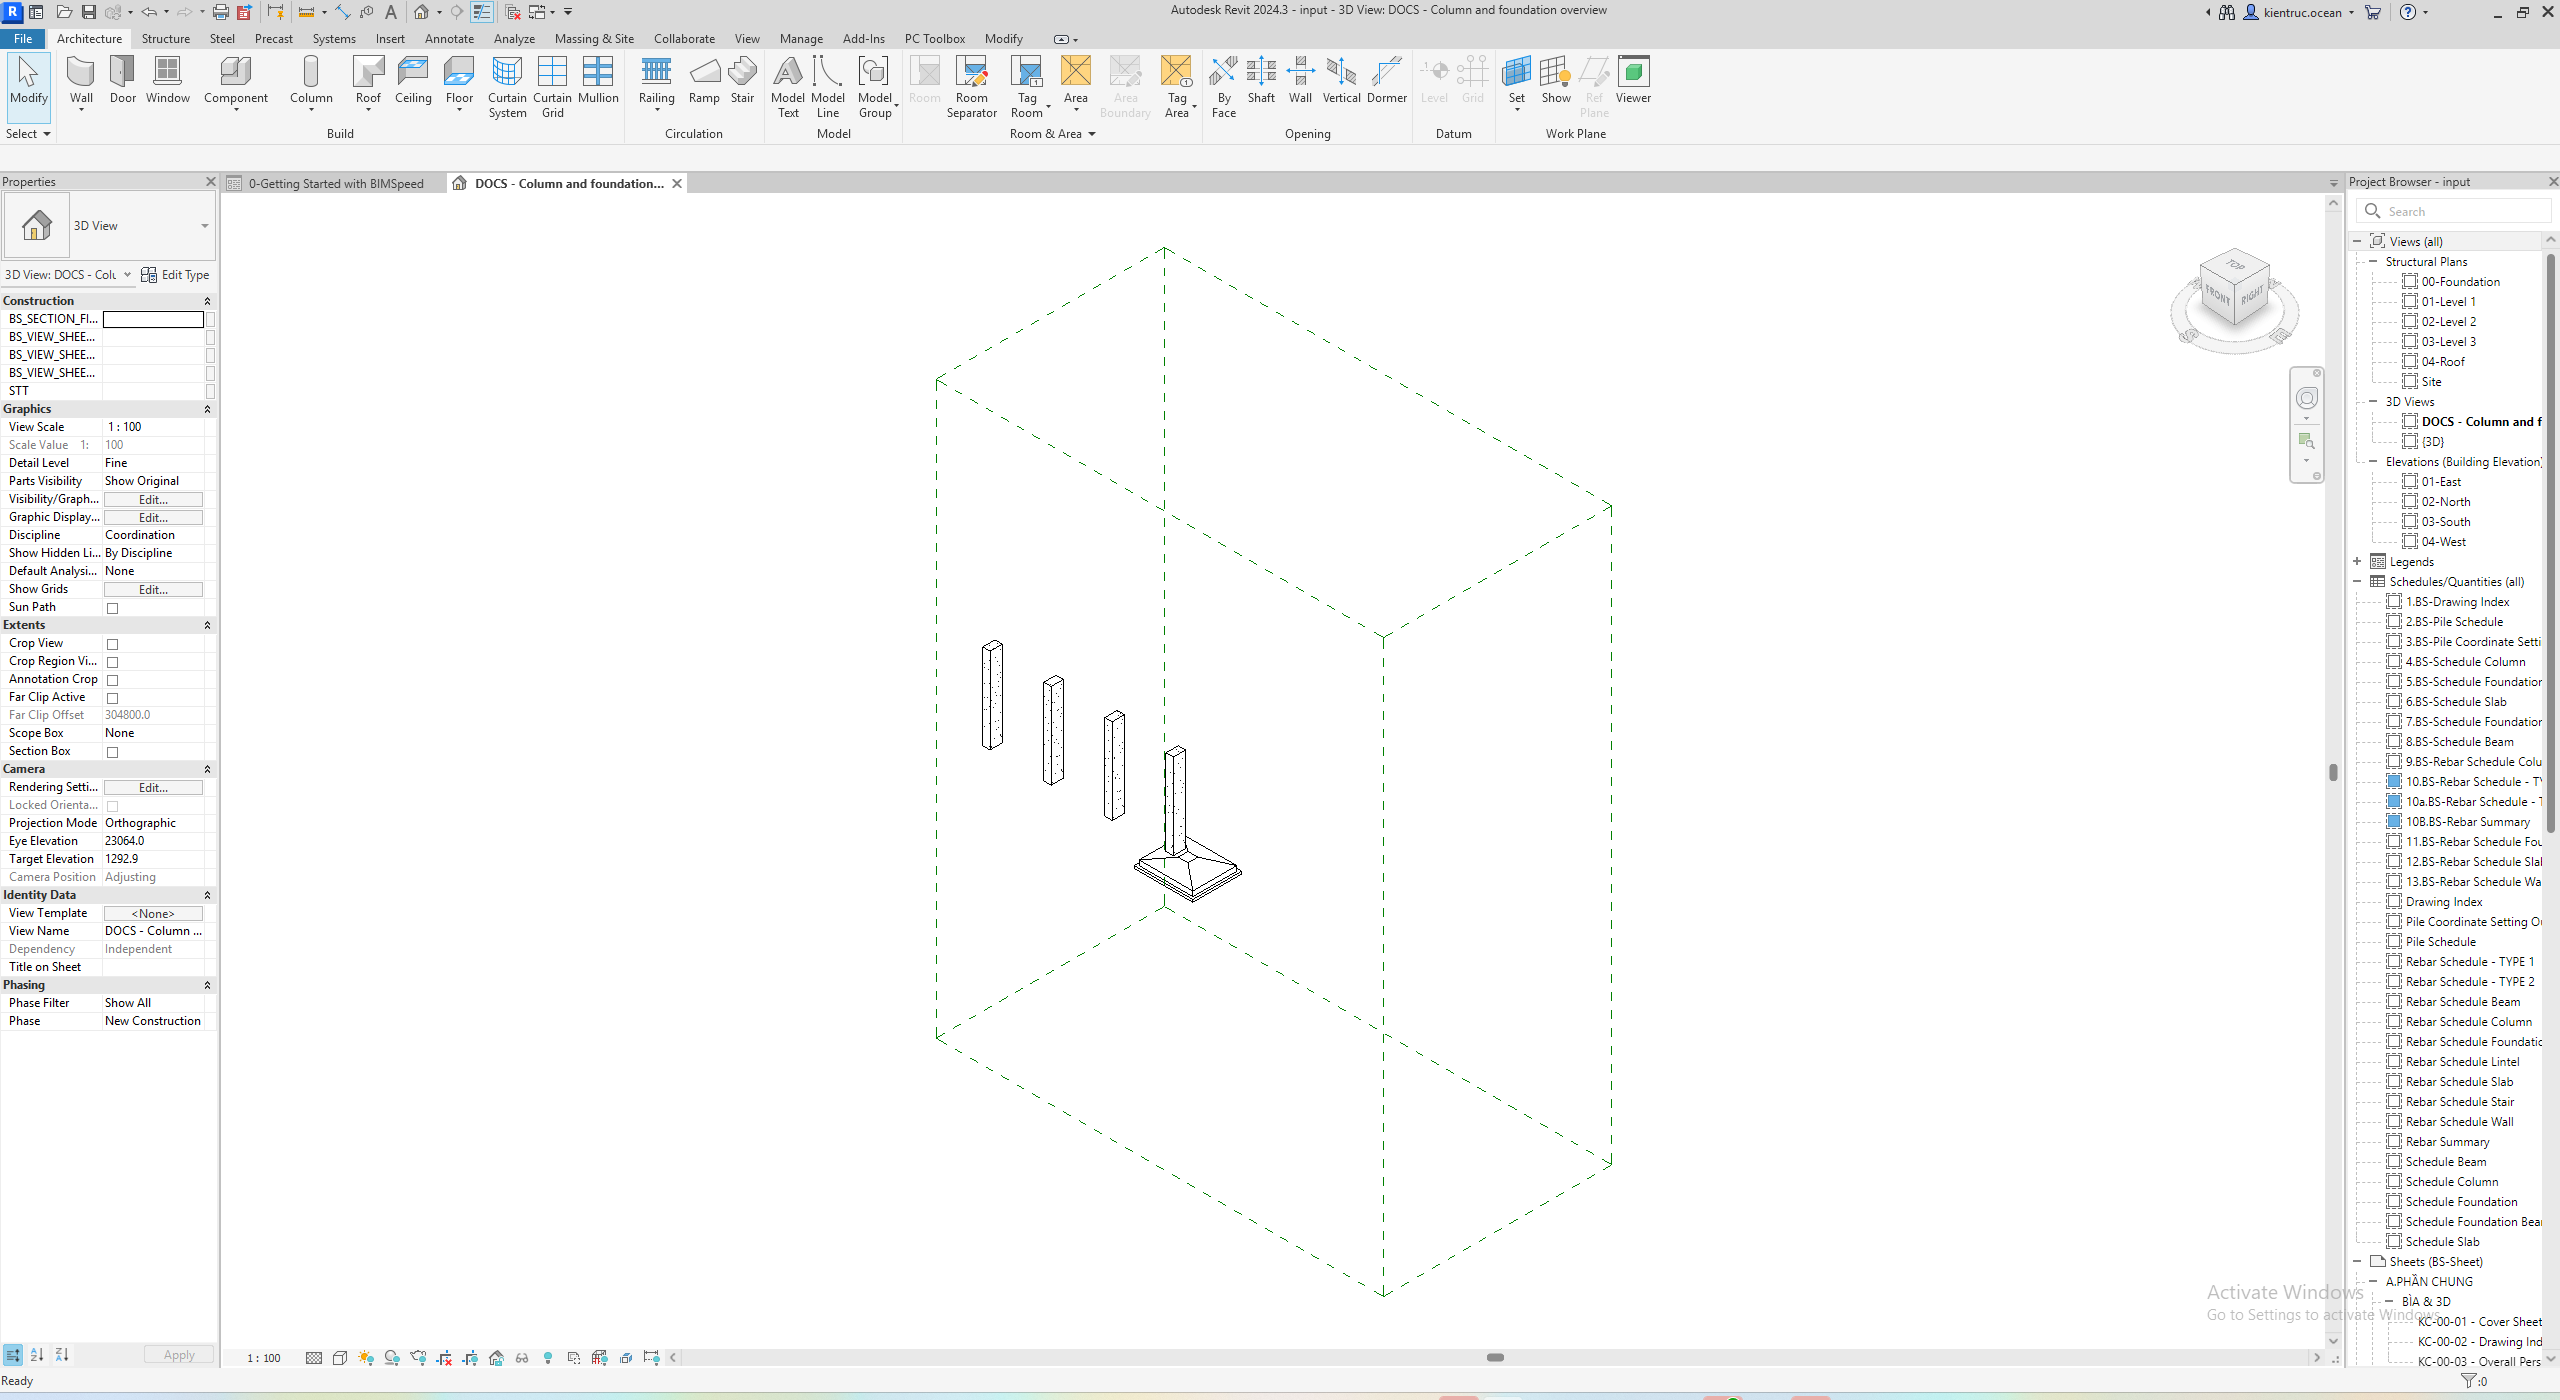
Revit warned that an attached footing would move to the column bottom; check its actual placement. The footing bounding box includes extra/blinding geometry and is not its structural concrete thickness. Save As before exercising the tool. Additional runs stopped on dependency/UI issues; no saved and reopened batch cage is established. This file is an input, not successful generation output.
Generation scope and copying between stories
Create Rebar processes every loaded host, including hosts represented by one same-Mark group row. Selecting a row changes the configuration being viewed. Check every group, host count and elevation before generating; the highlighted row is not a generation filter.
The Main Bars, Stirrups and Additional Stirrup copy menus require a selected source row. The same-section branch copies only to higher stories with the same section in that column stack. The other branch copies to all higher stories, including different sections; a menu label mentioning different sections does not mean same-section stories are excluded. Inspect each destination row afterward. Main Bars copies Diameter, n(b), n(h), Dowel and Top Anchor; main ties copy Shape, Hook, Diameter, layout mode and both spacings. Copying does not generate bars.
Do not assume another Create Rebar run replaces the previous cage. Compare 3×3 with 4×3, or @200 with @150, using separate copies of one clean input, then count newly created elements by host. If using Undo or removing the just-created cage, check element IDs and hosts to preserve pre-existing project reinforcement.
Revit 2024.3 verification
The production window opened for two 300 × 500 × 3500 mm columns, including General, Main Bars, Stirrups, Additional Stirrup, Assign Info and Drawing Setup. A native-project trial on two 220 × 300 × 3600 mm columns created and saved 11 sets per host: eight 16 mm main bars and twenty-seven 6 mm ties. Main bars extend beyond the column bounding box; inspect story laps and adjacent concrete before accepting the geometry. Reopen the saved copy and inspect main bars and story connections before accepting the result. Selecting English leaves Vietnamese canvas text. The section caption shows 984 × 1640 while the host and b/h row are 300 × 500 mm. Check the host properties rather than that preview caption; these mixed-language captures are excluded from the English guide.