Bubble Slab Rebar — create and inspect native steel
Open Bubble Slab Rebar with one eligible structural concrete Floor. This writer creates straight top/bottom mats; hooks and lap splices are not generated.
Geometry workflow · Every setting/action, unit and enabling condition
Create on one host
- Review Floor eligibility, material and actual cover. U-Boot/Bubble need matching product geometry.
- Enable Top/Bottom and X/Y; set diameter/pitch, nearest-face order and layer clearance. Inspect each face in Steel review.
- Resolve actual Rebar types by group. Read quantities, diagnostics and audit.
- Check Revit readiness, then Create / Update steel. Recheck readiness after edits.
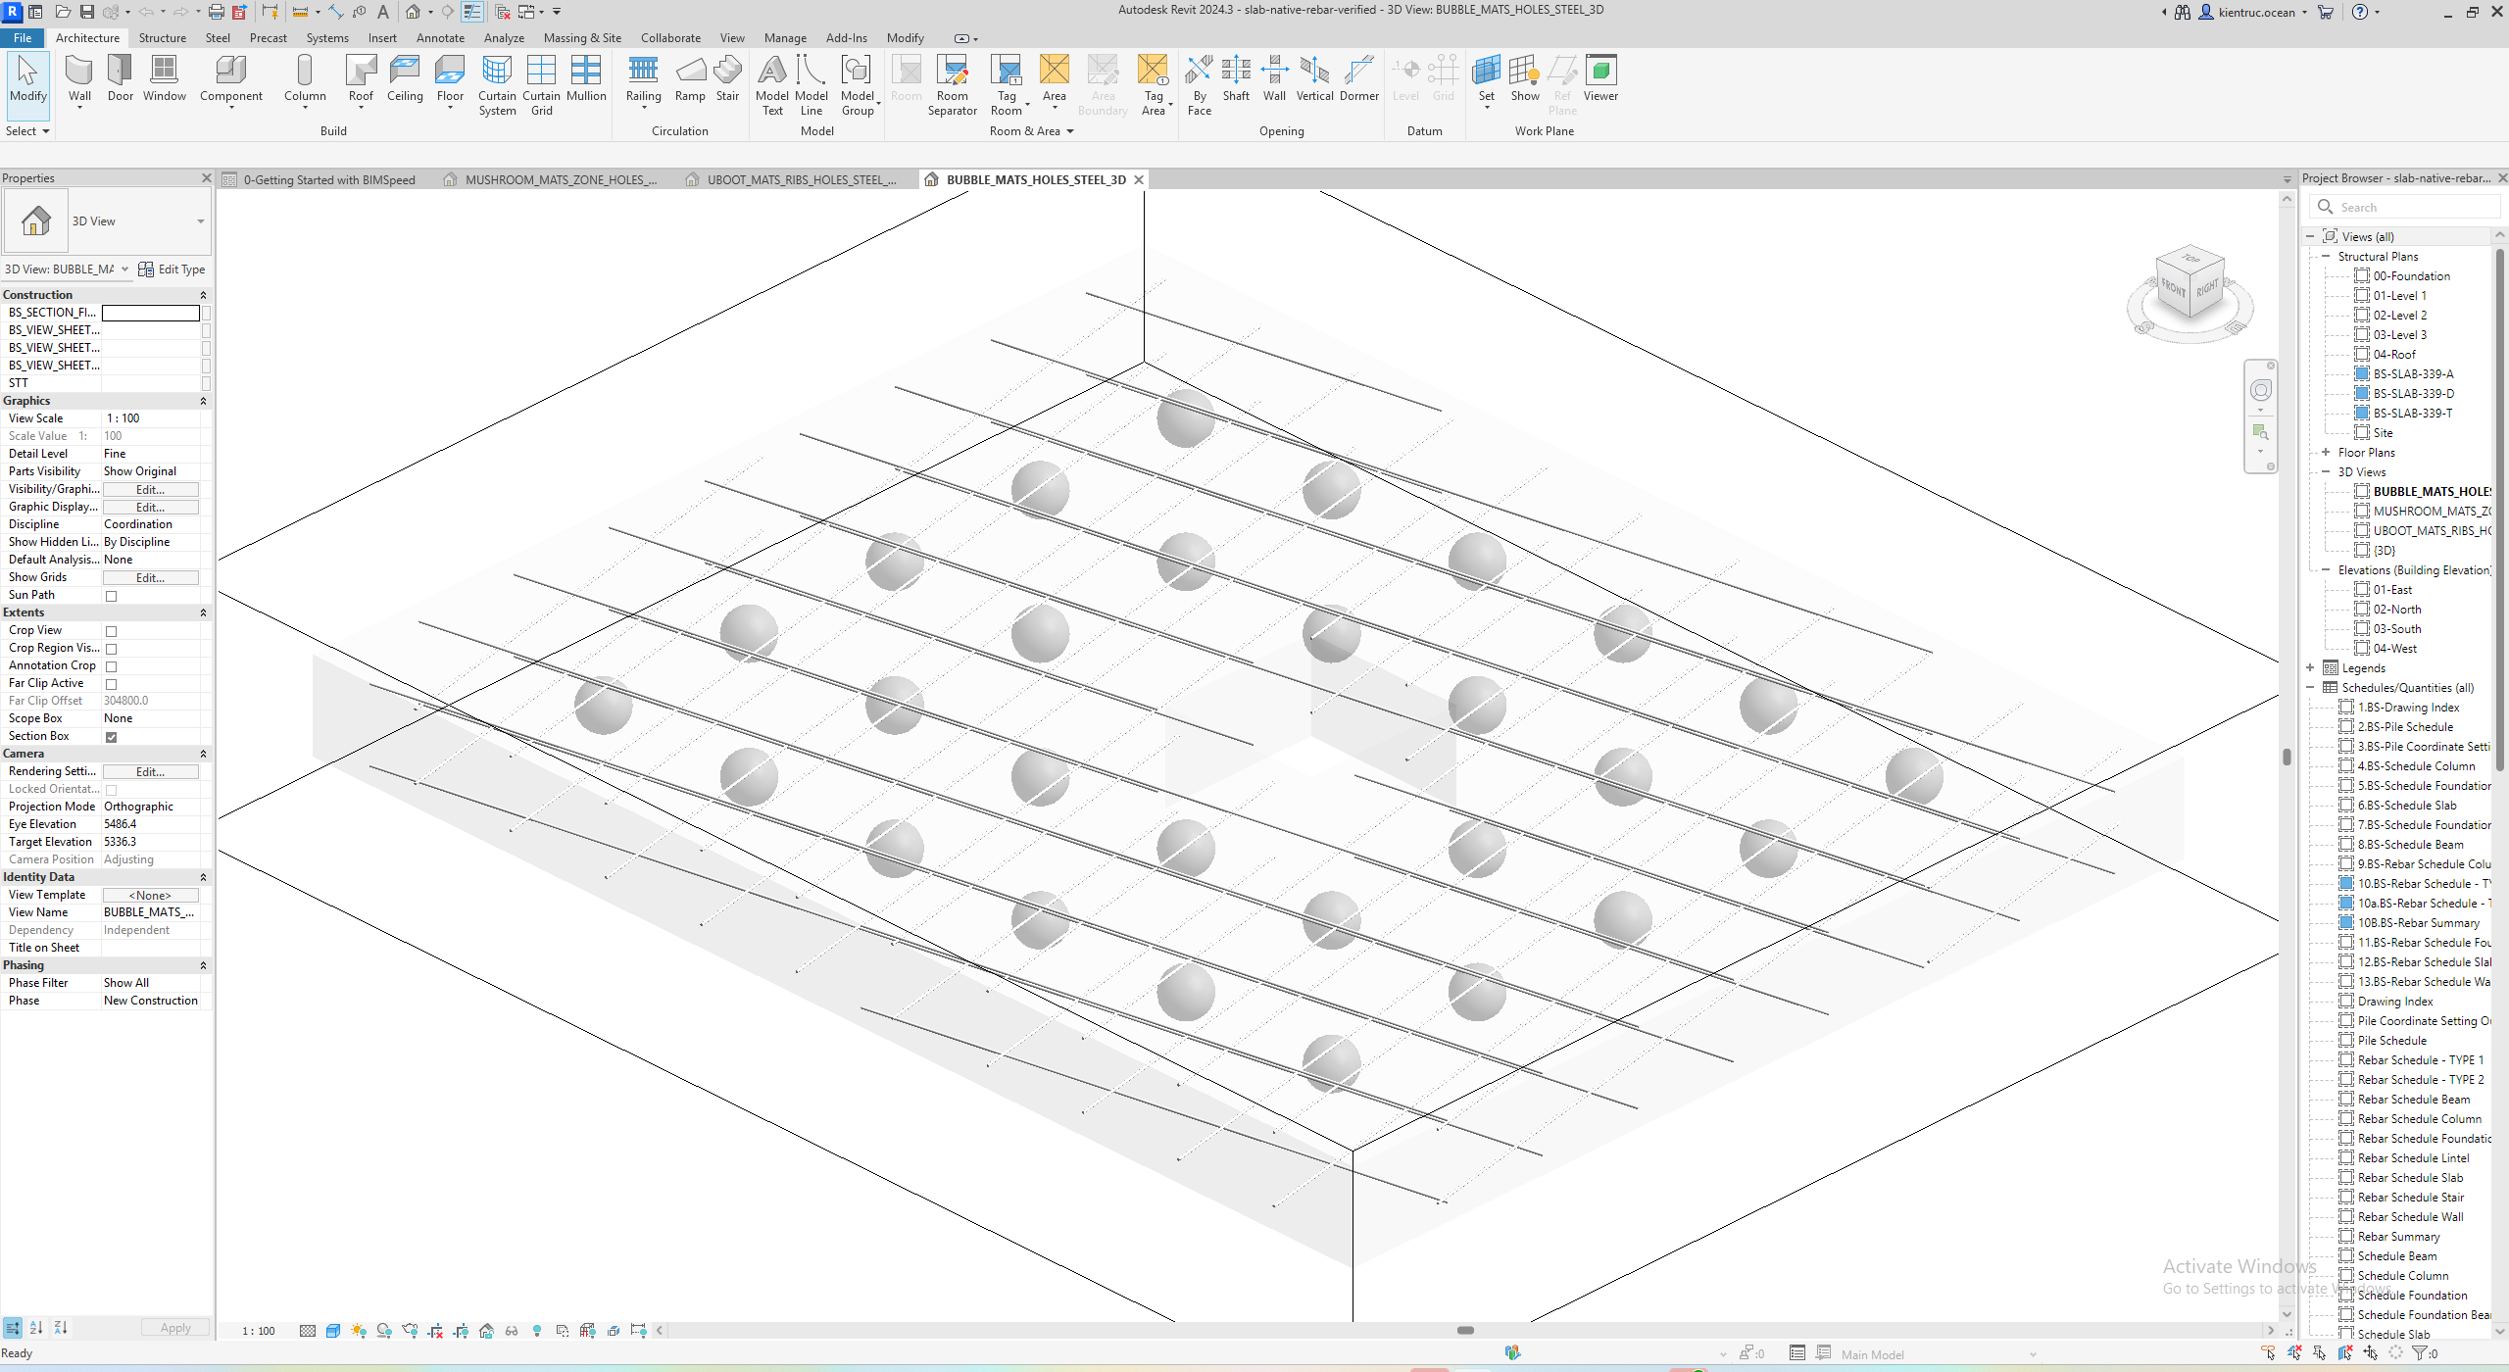
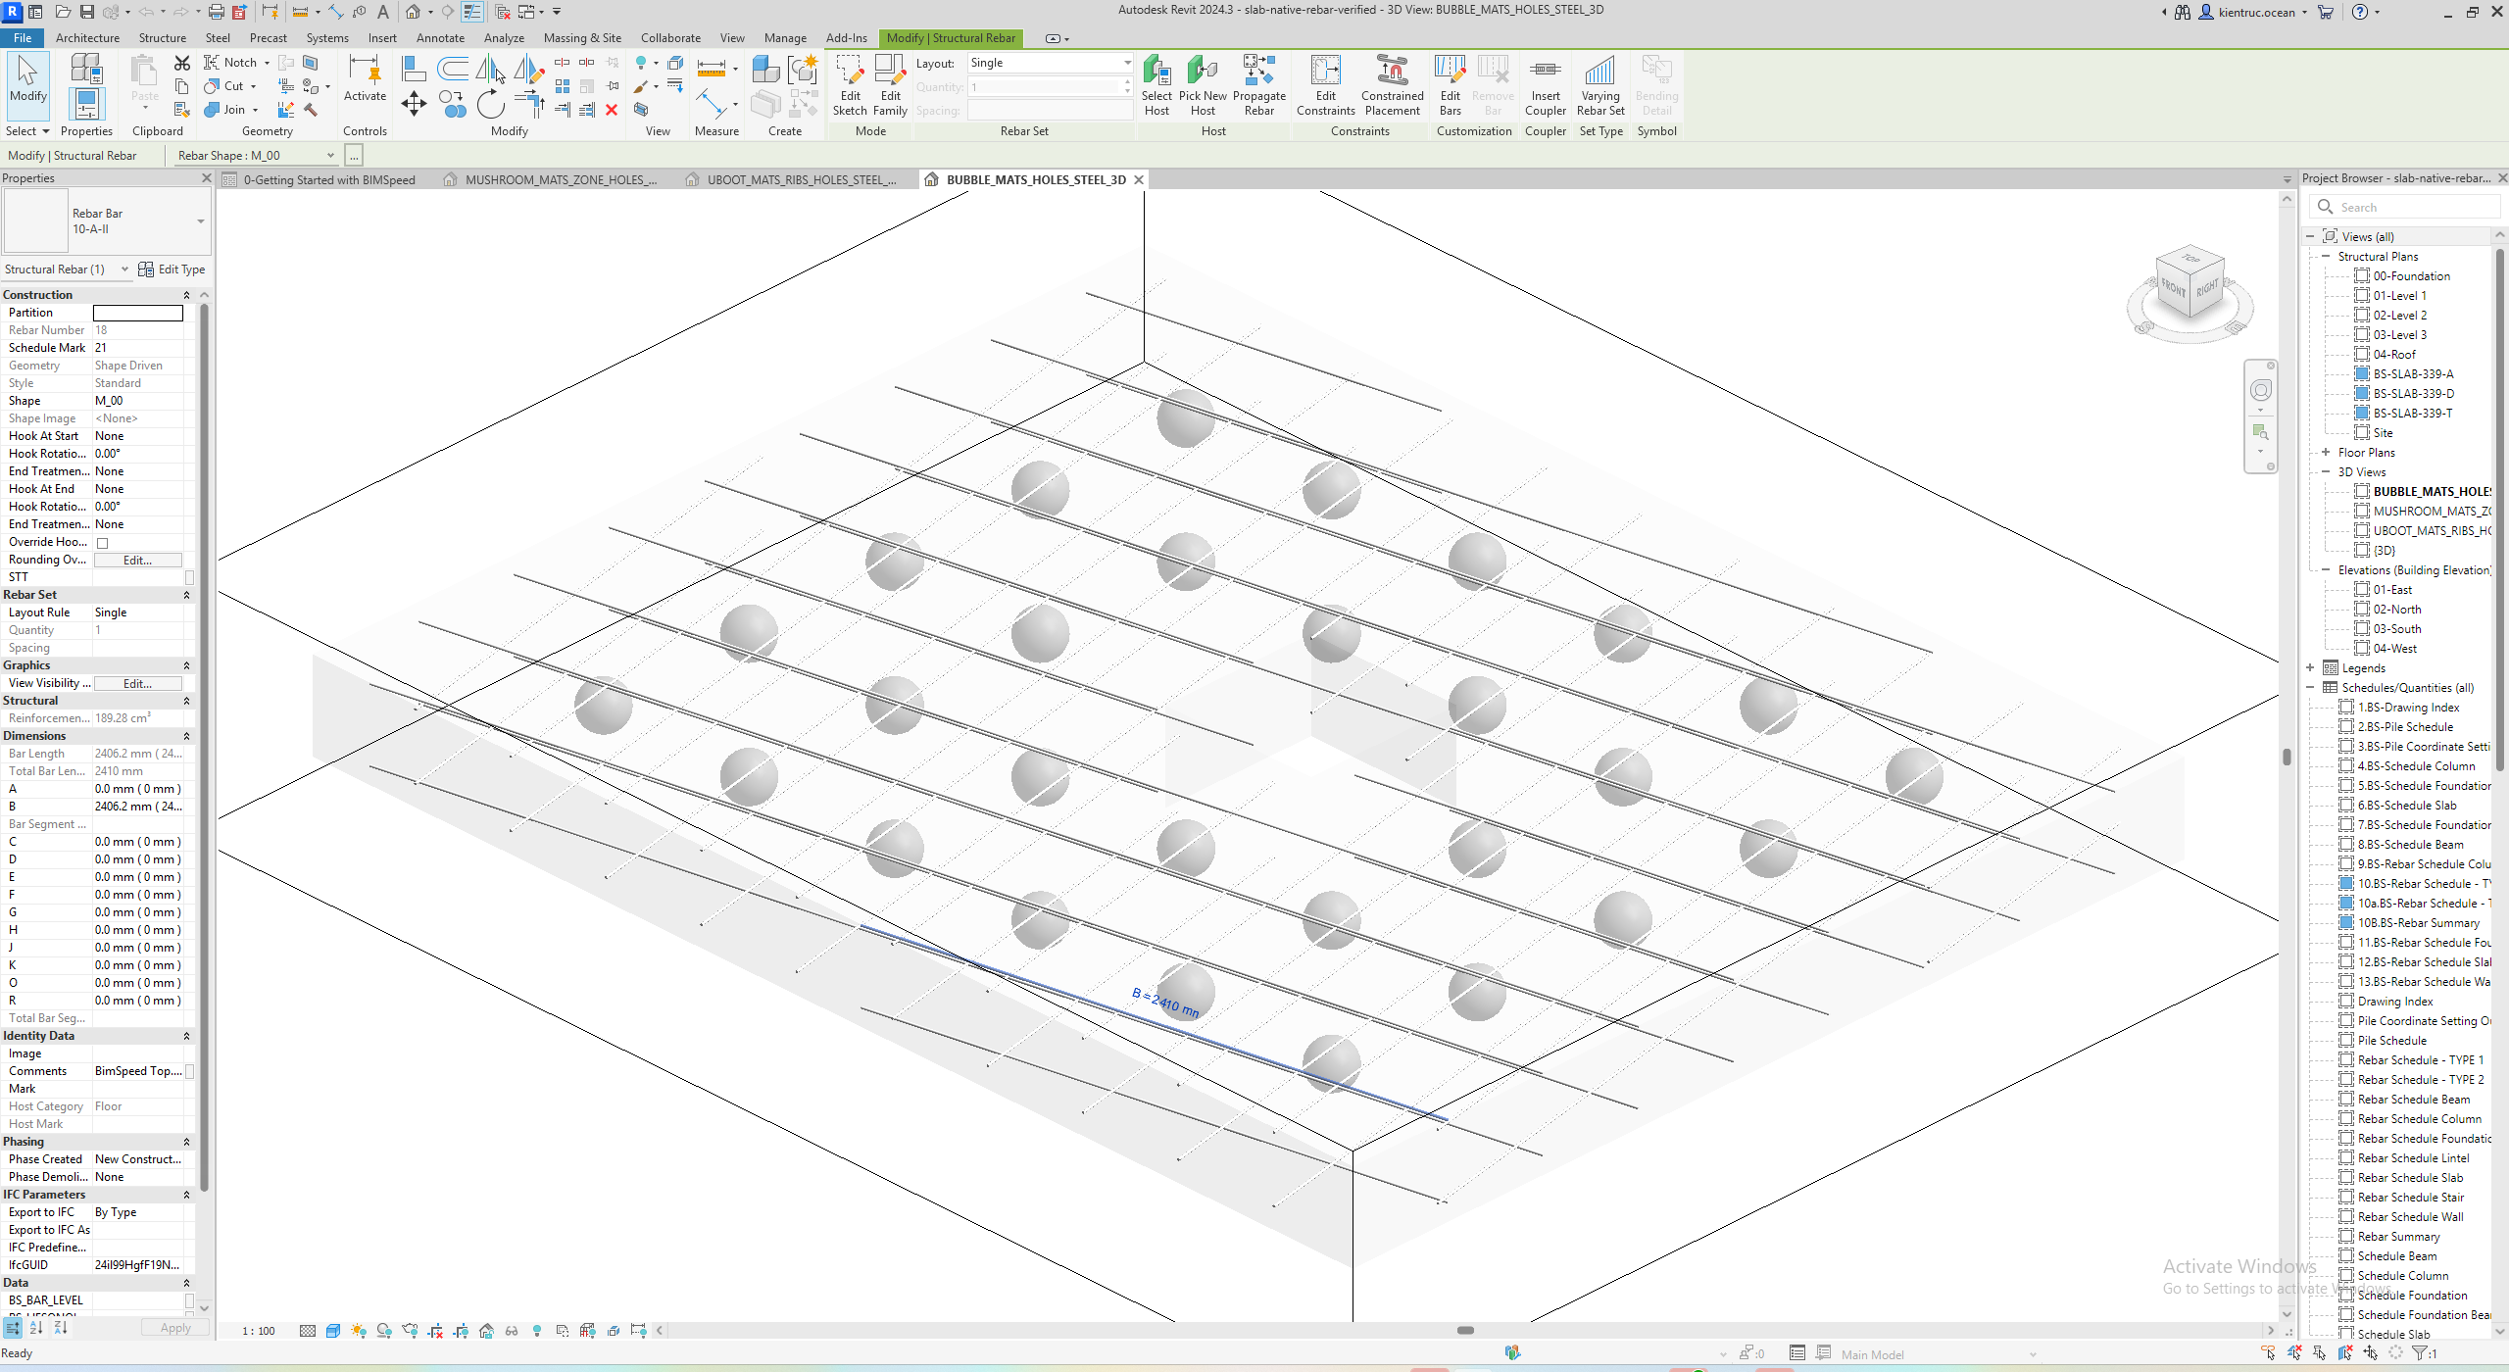
- Inspect actual Revit 3D at Fine detail. Select representative bars and check Host, Type, Quantity=1 for each single bar, and length. Compare host/group totals.
Update and exercise
Increasing pitch reduces density; reducing pitch increases it, while holes/regions can split bars. Updates replace owned bars rather than duplicate them. Preserve FOREIGN_REBAR, LEGACY_OWNERSHIP and PHYSICAL_UNIT_CLASH diagnostics and inspect ownership/actual solids.
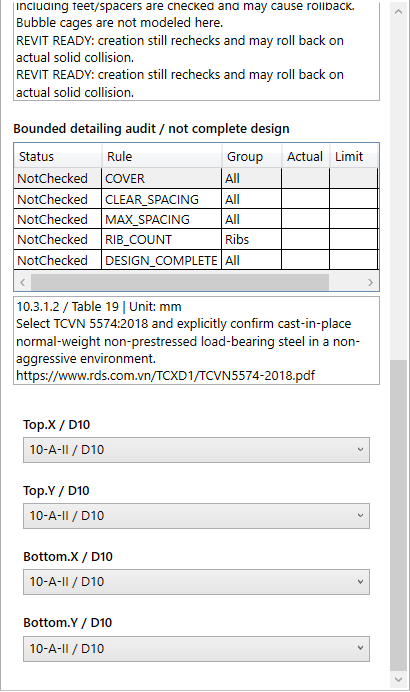
Select actual types at the bottom of Steel review
Mark 1 encloses actual document type mappings after scrolling. Bubble has four Top/Bottom X/Y mat groups. Map every enabled group to the required diameter, then check Revit readiness. Similar names do not establish matching diameters. This shows configured production UI and service readiness, not the entry/selection chain. Mat, rib and readiness walkthrough.
Verified Revit 2024 result
Installed package 2026.10.23.2046, exercised through its production reader/planner/writer. Ribbon picking, entry authorization and the complete entry flow remain untested. Educational host 498801 is a 5000 × 4000 × 400 mm concrete Floor with a 700 × 700 mm opening. Pre-existing reinforcement on other hosts is outside these totals.
| Operation | Native Rebar on this host |
|---|---|
| Initial create | 66 |
| Same-input repeat | 66 |
| Wider-pitch update | 52 |
Final centerline length: 164.008 m; Top.X=12; Top.Y=14; Bottom.X=12; Bottom.Y=14. Each element has Quantity=1. The saved model was reopened and persistence, unchanged host and scoped ownership were checked. Test values exercise geometry rather than approved design.
Marker 1 identifies the settings/report in the UI, actual geometry in the overview and the selected bar’s Properties in the final image. UI images show loaded settings before an entry readiness action. The U-Boot sample bar is 4909 mm long, type 10-A-II, hosted by a Floor, Quantity=1.
Download and reopen
Revit 2024 input/native-steel output package. Save a separate working copy and open MUSHROOM_MATS_ZONE_HOLES_STEEL_3D, UBOOT_MATS_RIBS_HOLES_STEEL_3D or BUBBLE_MATS_HOLES_STEEL_3D. The result includes all three test hosts; the input predates their creation. Read the README before reuse. Raw settings are reference data; spatial zones require host review.
Limit: full entry/picking remains untested. The scrolled type mappings above use the actual English module UI.