Plaster, room finishes and floor creation
The steps and conditions below follow the current implementation. Runtime evidence is identified separately; availability of every command on the installed ribbon has not been verified.
Open BimSpeed.ARC → Model. Start with an enclosed Room with positive area, correct Room Bounding, phase and level. Create finishes for one room on a model copy and inspect plan, section, element types and offsets.
Plaster and Plaster By Face
Plaster provides Selection / Active View / Project scope with Plastering Beam and Plastering Floor switches. Wall Type for Side Beam controls the beam sides; Floor Type for Bottom Beam and Bottom Floor control the undersides. Verify the resulting Walls/Floors and elevations.
Plaster By Face is a separate licensed entry. Material, Thickness, Wall Type and Floor Type define material, thickness and output types. The add-type actions open type name and size inputs. Pick Face By Face selects individual faces. Select Elements enables Draw Side Face / Draw Bottom Face and Column, Beam, Floor, Wall, Foundation switches. Run creates output and Close exits. Check openings, junctions and thickness. New complete command runs for these two tools remain pending.
Finish Rooms
Use Select Rooms, pick rooms and Finish. The Floor tab has Floor Type, Base Offset and From RevitLink; its link selector is enabled only in link mode. The Wall tab has Wall Type, Base Offset, Top Offset and Auto Join. Click Create and check output per room, opening edges and elevations in section. Settings and preview alone do not establish committed output.
Finish Rooms Quickly and Settings
Quickly applies finish configurations to room data. It is a separate workflow from Finish Rooms. Open Finish Rooms Settings first and add the required mappings.
| Column / action | Meaning and availability |
|---|---|
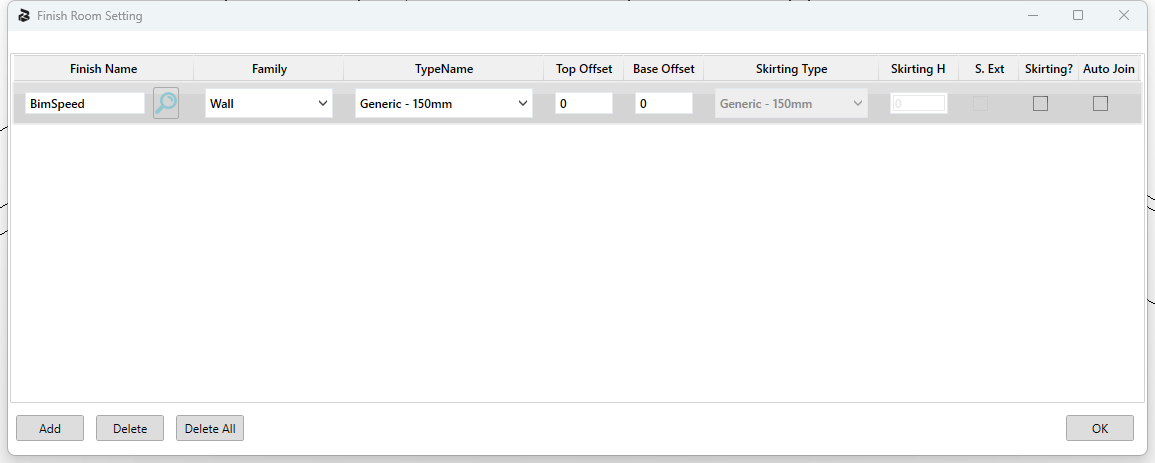
| Finish Name + search | Room finish parameter/name mapping. Search locates relevant parameters; missing room data must be supplied first. |
| Family | Wall / Floor / Ceiling. Changing the group reloads TypeName choices. |
| TypeName | A project type in the selected group. Check its material and thickness. |
| Top Offset | Wall only; verify the top elevation in section. |
| Base Offset | Relative base elevation of the output. Verify Level and Offset. Confirm displayed units in the exercised UI because these settings fields have no explicit unit labels. |
| Skirting? | Wall only; enables the dependent skirting controls. |
| Skirting Type / Skirting H | Wall type and height when skirting is enabled. |
| S. Ext | Skirting side; check its actual side in plan. |
| Auto Join | Wall only; inspect junction geometry afterward. |
| Add / Delete / Delete All | Add or remove configuration rows. These actions do not delete previously generated model elements. |
| Ok / close | Closing saves configuration through the Closed handler. It does not generate finishes or save the RVT. |
Multi-row selection can propagate Base/Top Offset and Auto Join. A Floor row disables Top Offset, Auto Join and Skirting. These conditions should be tested through visible UI. Quickly generation of wall/floor/ceiling output is not yet verified on the practice model.
Create Floor
Check the required Levels, or use Select All / Deselect All. Choose Floor Type, enter Level Offset (mm) and start. Pick the bounding region once for all levels, then select additional long beams if required and Finish. The tool derives floor regions from intersecting structural solids. Check boundaries, openings and level for every result. The viewmodel default Level Offset is −50 mm. HeightOffset and CreateDirectShape are not visible fields in the main XAML and should not be presented as UI controls.
Pick Faces Area
Pick successive faces and press Esc to finish. The result sums face areas and rounds to two decimal places in m². Temporary selection geometry is rolled back with the TransactionGroup; it is not saved formwork output. Repeated face picks can duplicate area, so establish a small known-area selection first.
UI on the Revit 2024 practice model
The real Settings window shows a Wall row: ① Finish Name, Family and TypeName; ② Top/Base Offset; ③ Skirting and Auto Join. Skirting fields are disabled in this state. This verifies the window, while Quickly output remains unverified.
Create Floor has Vietnamese tool UI in this R24 build, so its screenshot is shown only in the Vietnamese article. Check Level Properties before creating floors: the list labels an actual 12 ft elevation (3657.6 mm) as 12.00 m. Do not use the displayed metre label as proof of the resulting floor elevation.